Jason Mayfield

BEDS3
BATHS2 full
SQUARE FEET1,492
MLS#26027729
STATUSNew Listing
PROPERTY TYPEResidential - Single Family
SUBDIVISIONMOWERY
NEIGHBORHOODHOT SPRINGS SCHOOL DISTRICT
Property Description
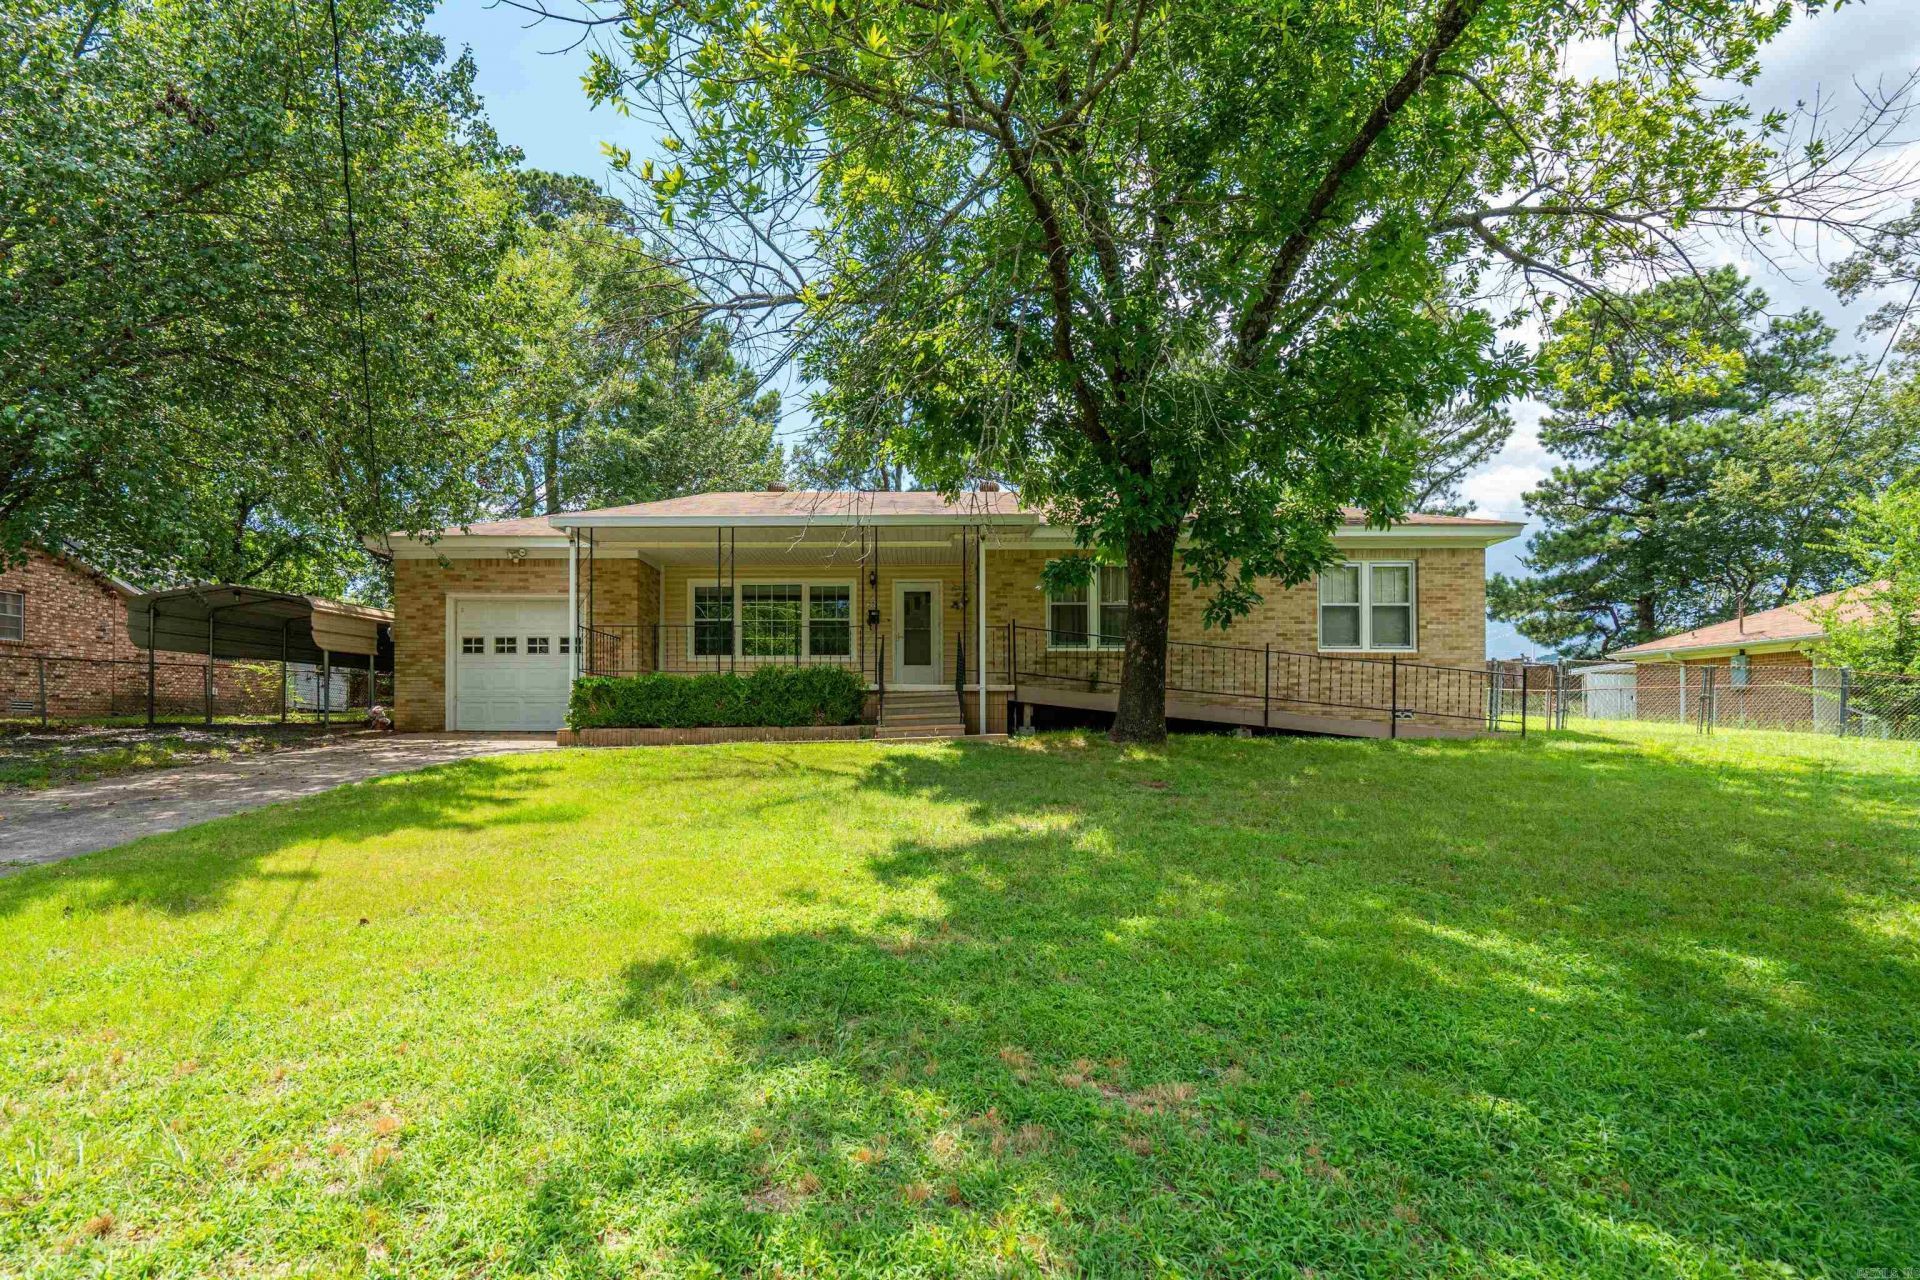
308 Freeman Street is a well-maintained 3-bedroom, 2-bath home offers comfort, character, and exceptional value. Inside, you???ll find a warm and inviting floor plan with all kitchen appliances included, making this home move-in ready from day one. The functional layout blends classic appeal with everyday convenience, creating a space you???ll love to call home. Step outside to enjoy the fully fenced backyard???perfect for pets, children, entertaining, or gardening. A storage building provides extra room for tools and outdoor equipment, while the 1-car attached garage and additional 1-2 car carport offer plenty of parking for vehicles, a boat, or an RV. Whether you???re searching for your first home, looking to downsize, or adding to your investment portfolio, this property is a fantastic opportunity with extra outdoor space that???s hard to find. Schedule your private showing today!
Property Features
Property Type: Residential - Single Family
Cooling: Central
Fenced: Yes
Heating: Central Heat
Home Style: Traditional
Lot Size: 0.30 Acres
Roof Type: Composition
Stories: 1.0
Taxes: $346
Year Built: 1952
Amenities
Washer Connection
Washer-Stays
Dryer Connection-Gas
Dryer-Stays
Patio
Deck
Porch
Fully Fenced
Chain Link
Feature Descriptions
Appliance(s)/Kitchen Equipment: Free-Standing Stove, Microwave, Gas Range, Dishwasher, Refrigerator-Stays
Dining: Separate Dining Room
Exterior: Brick, Metal/Vinyl Siding
Fireplace: None
Flooring: Carpet, Vinyl, Laminate
Lot descriprion: Level
Lot Dimensions: 0.3 acre(s)
Other Room(s): Laundry
Parking Notes: Garage, Carport, One Car, Two Car
Sewer: Public Sewer
Water: Public Water
Listed By / Shown By
Listed By
Agency Name: Crye-Leike REALTORS

Shown By
Agent Name: Jason Mayfield
Agent Phone: (501) 920-5203
Source: Arkansas MLS
Estimate Your Payment
Estimated Payment
$ 456.51 per month $378.12 Principal & Interest $28.83 Property Tax $49.55 Homeowner's InsuranceChange Payment Information
Privacy Policy / DMCA Notice / ADA Accessibility


This site is hosted, designed and copyright
© 1994 - 2026 by
Delta Media Group, Inc. -- Patent Pending --
308 Freeman Street | MLS# 26027729
This single family home located at 308 Freeman Street, Hot Springs, AR 71913 is currently listed for sale by Crye-Leike REALTORS, with an asking price of $169,900. This property was built in 1952 and has 3 bedrooms and 2 full baths with 1492 sq. ft. Freeman Street is located in the MOWERY subdivision. Search MOWERY real estate on jasonmayfield.crye-leike.com today.